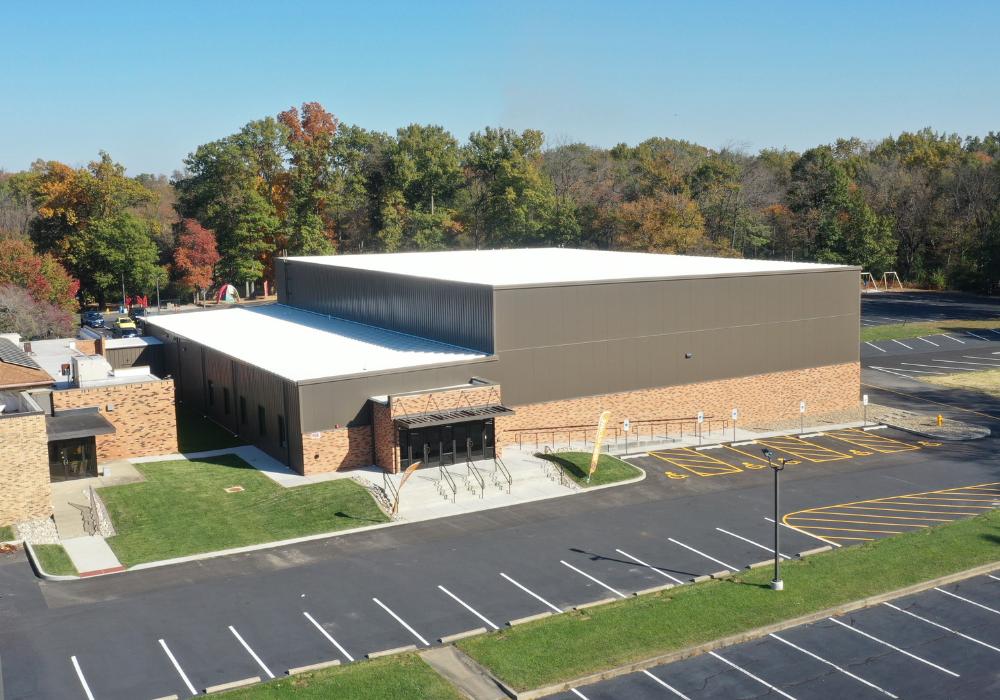
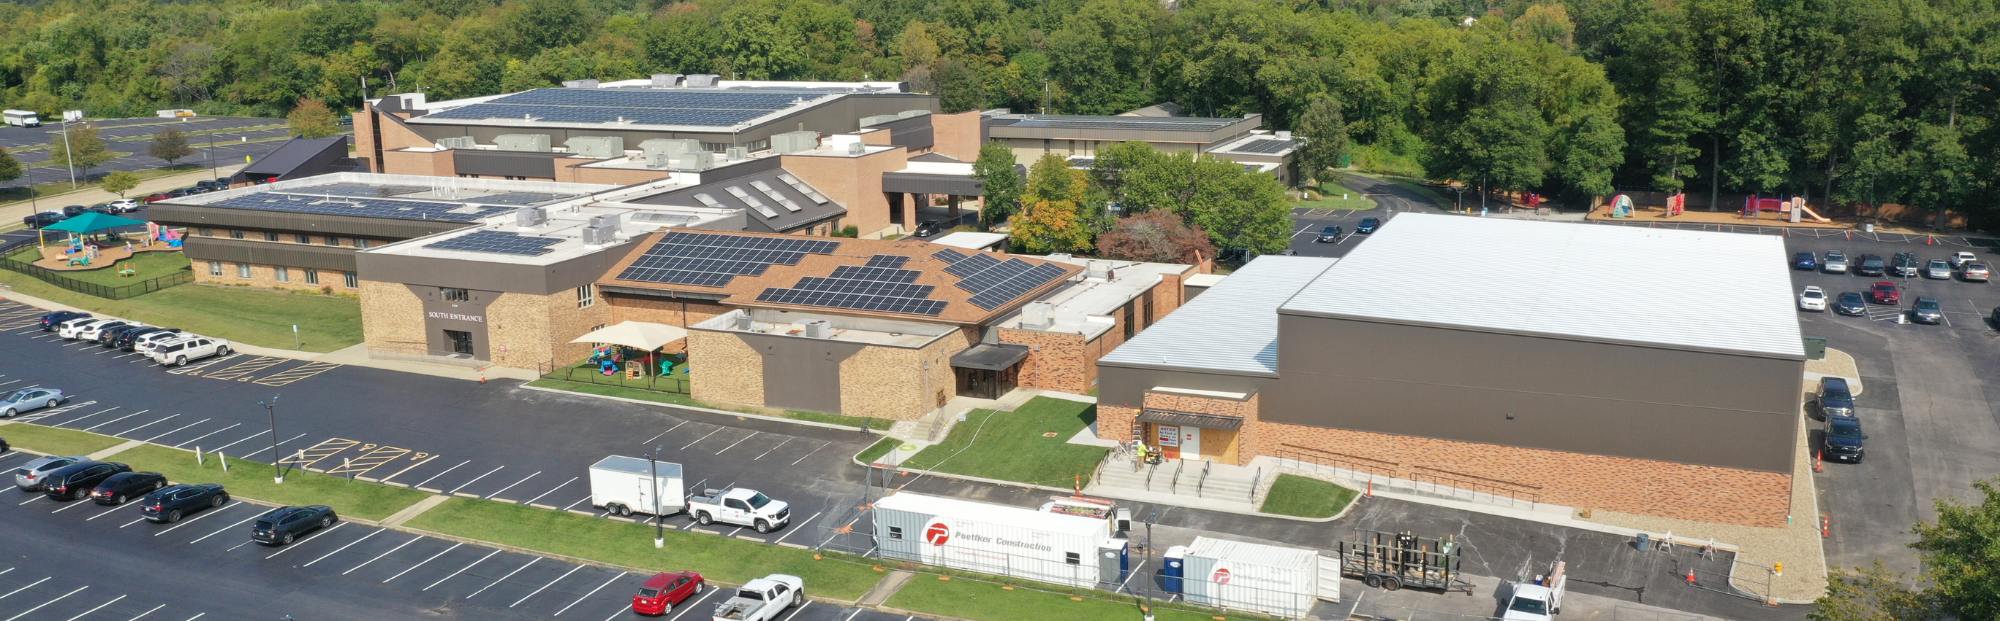
long exterior church/school building with tan brick and solar panels

First Baptist Church Gym Addition

location icon

Location

O’Fallon, IL

owner icon

Owner

First Baptist Church O’Fallon

architect

Architect

Quadrant Design Inc.

service

Service

General Contracting

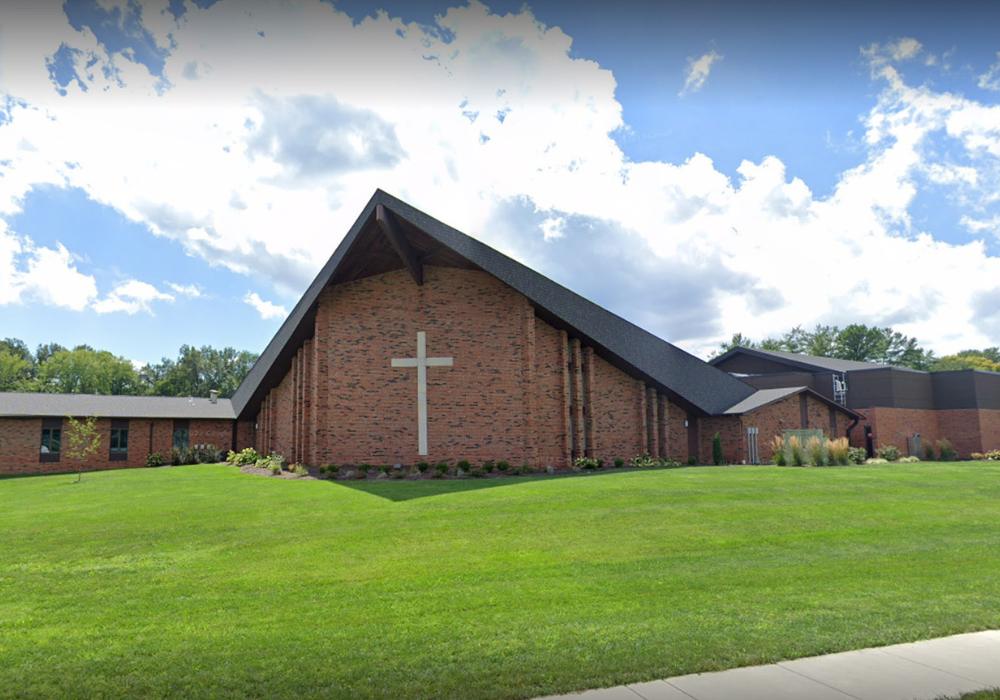
Poettker Construction served as the general contractor for a 16,700 SF expansion at First Baptist Church in O’Fallon, Illinois. The project introduced new functional spaces to support church ministries, school activities for First Baptist Academy, and community programming. Key components of the addition include:
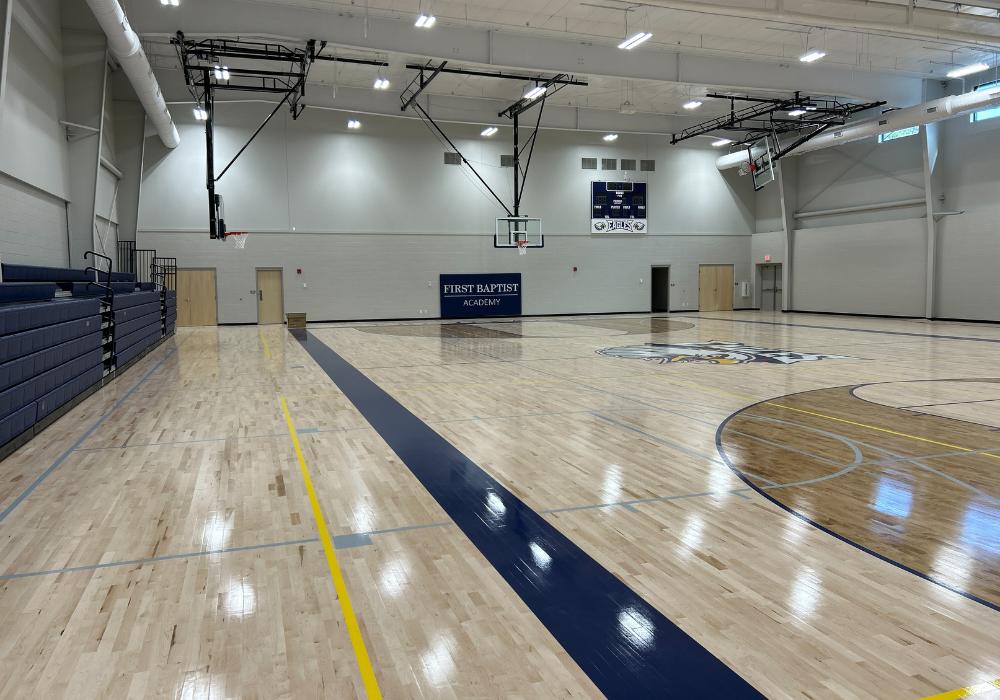
gymnasium interior with basketball hoops
  • New gymnasium to support athletics, recreation, and large group functions
  • Multi-purpose space designed to serve as a lobby, cafeteria, and flexible gathering area
  • Locker rooms to accommodate sports teams and student activities
  • Expanded storage for equipment used by the church and academy
0
Square Feet of Additions
0%
Self-Perform Work Percentage
0
Months to Construct