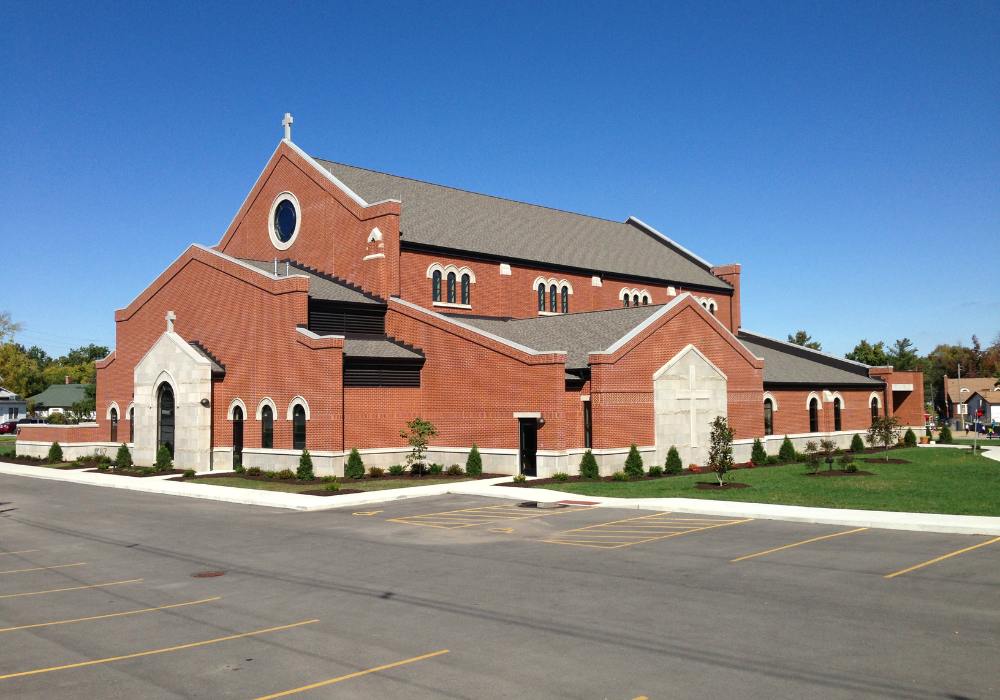

St. Kateri Tekakwitha Catholic Church

Location
Ridgway, IL

Owner
St. Kateri Tekakwitha Catholic Church

Architect
Cram & Ferguson Architects, LLC

Service
Construction Management
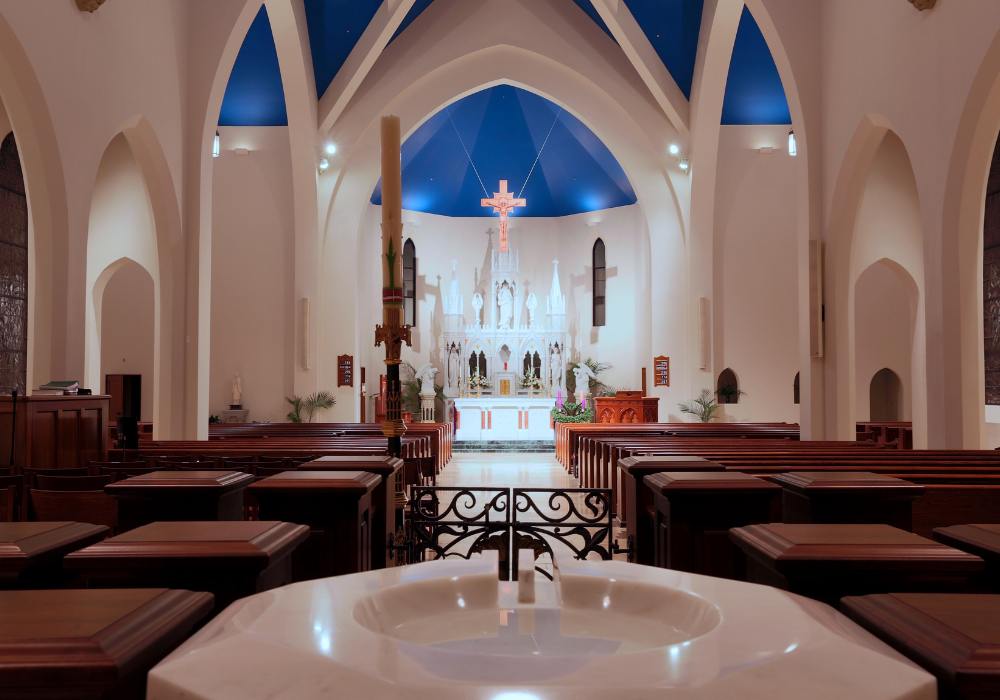
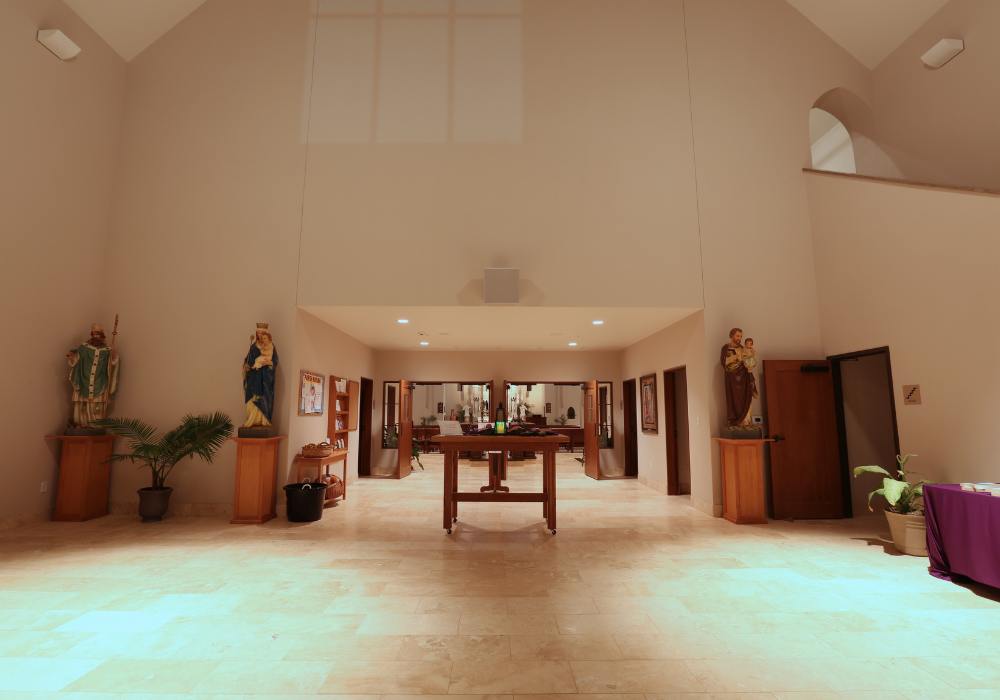
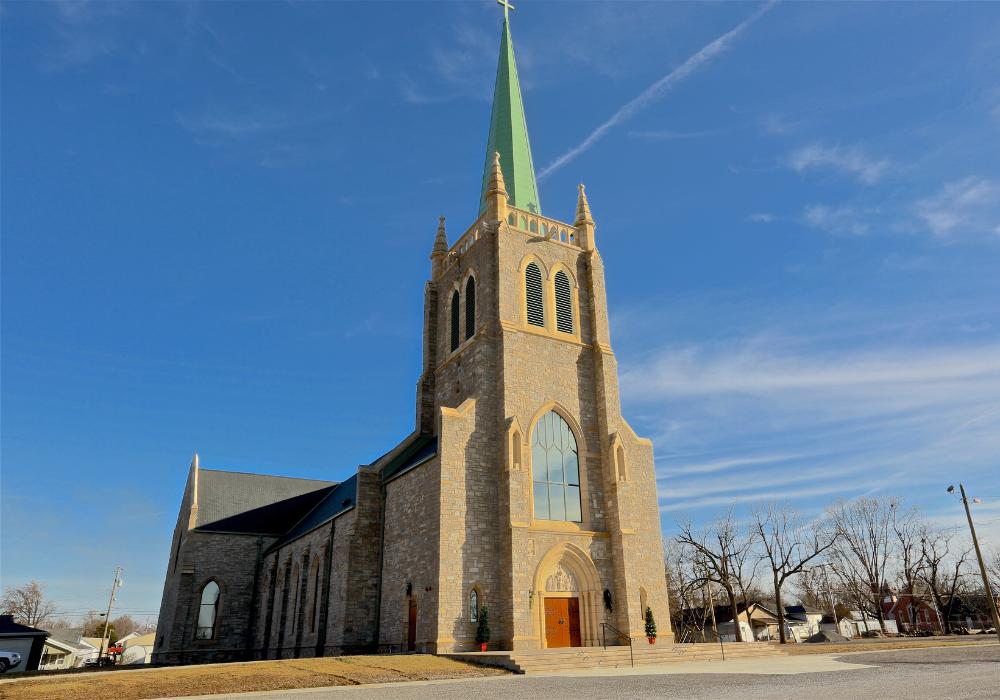
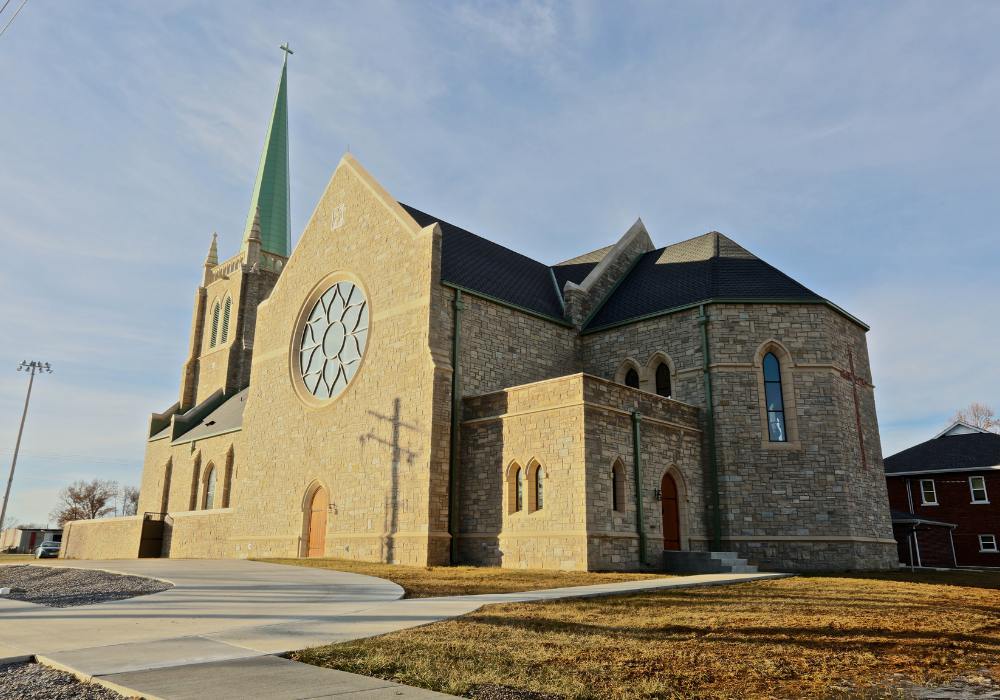
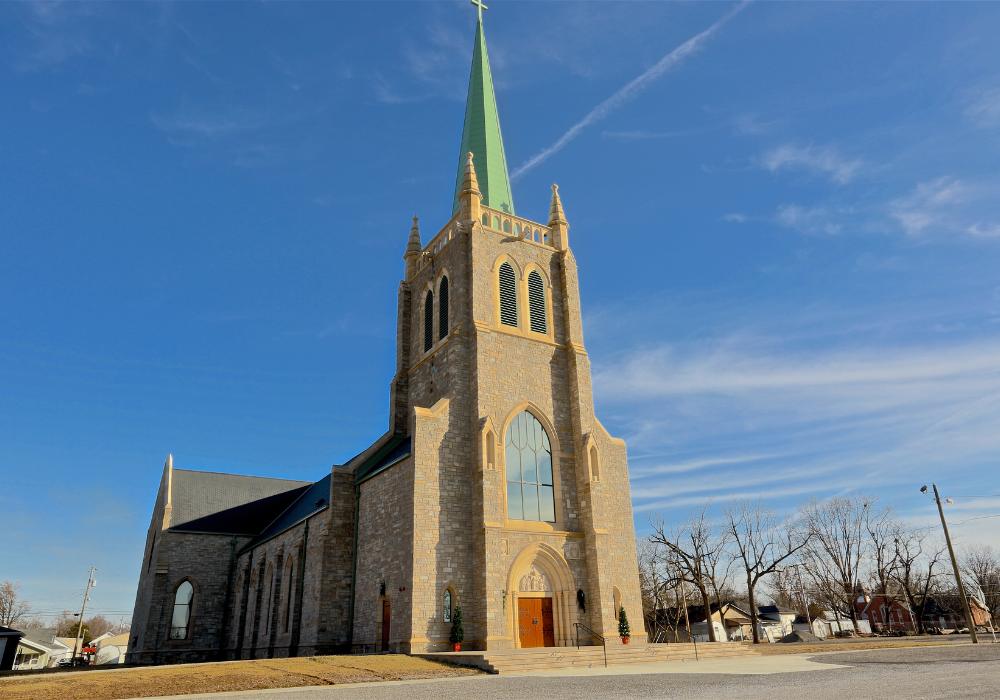
Poettker Construction was selected as the Construction Manager for the new construction of the St. Kateri Tekakwitha Church. This 12,383 SF Roman Catholic gothic-style church features a new steeple reaching more than 140 feet tall and turrets and stone gargoyles typically visible in traditional Roman Catholic Church construction. The new church was constructed with an ashlar fieldstone exterior and slate shingle roof and consists of: